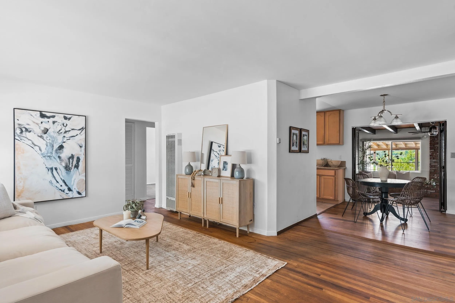
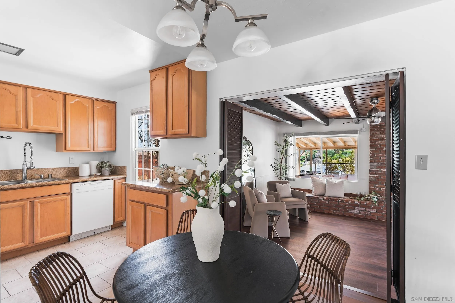
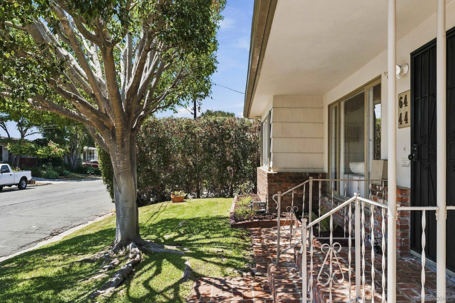
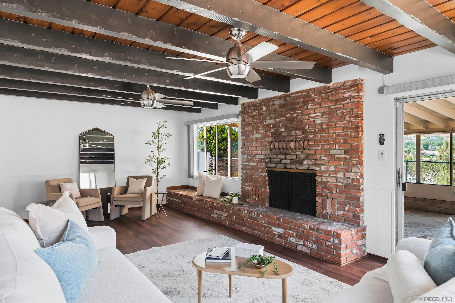
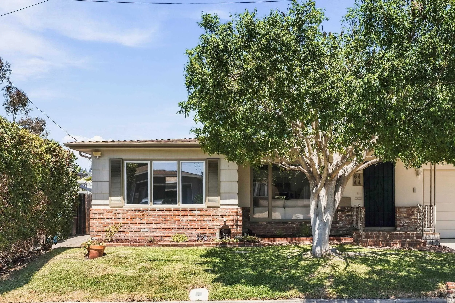
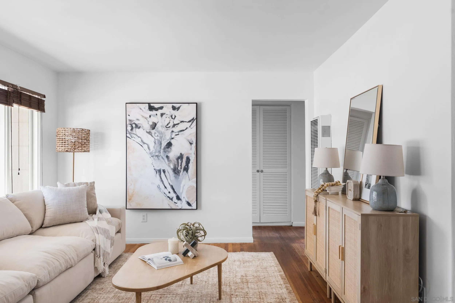
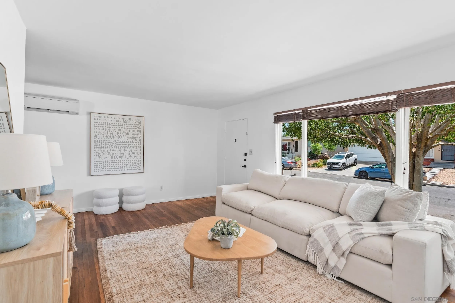
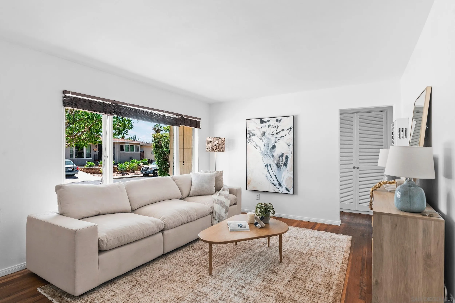
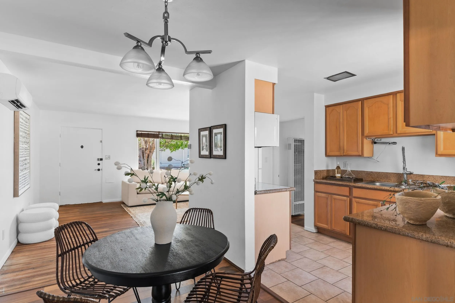
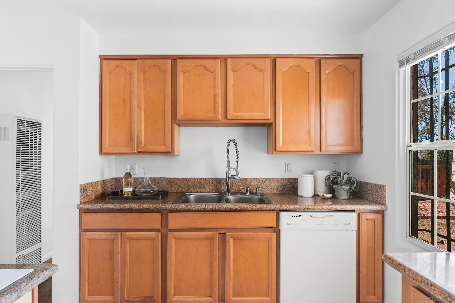
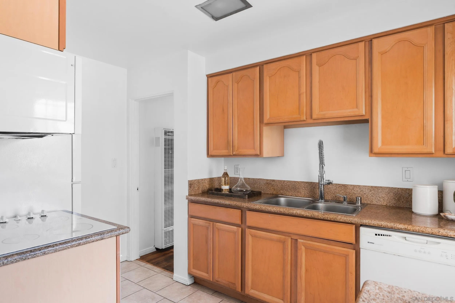
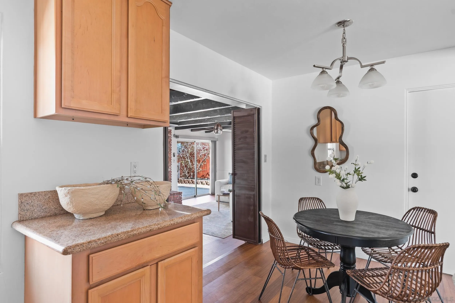
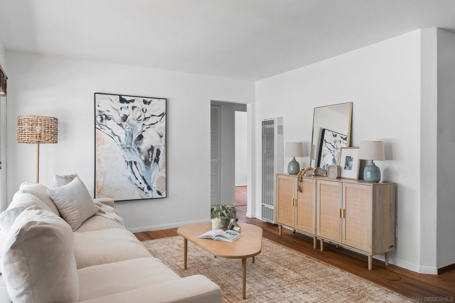
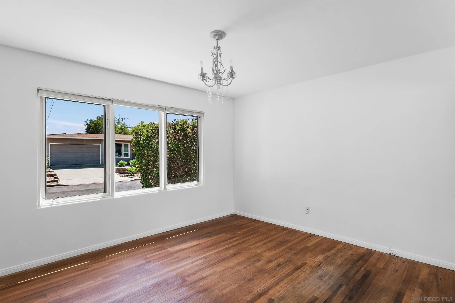
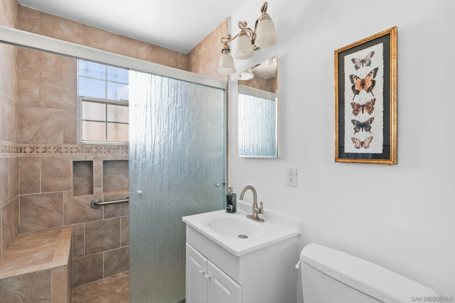
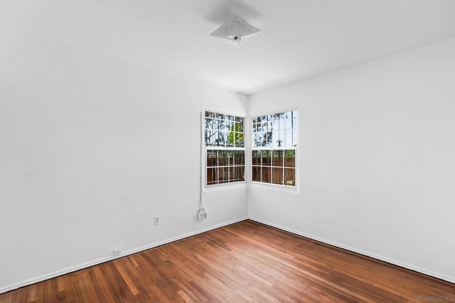
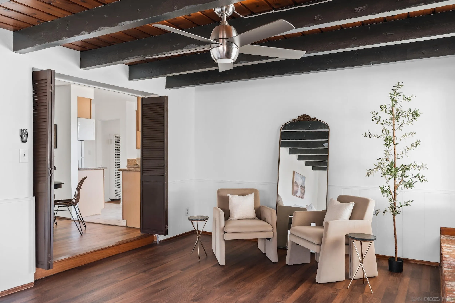
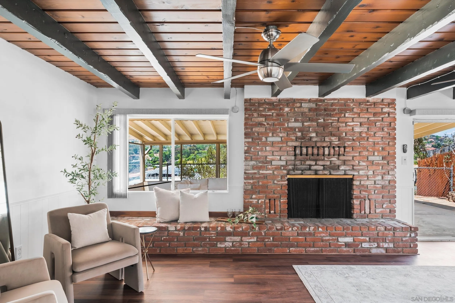
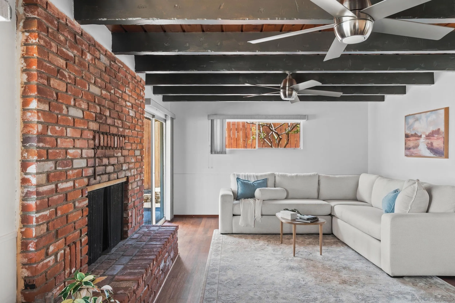
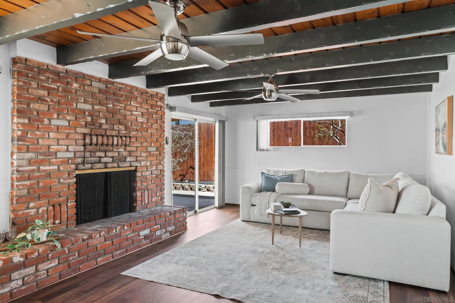
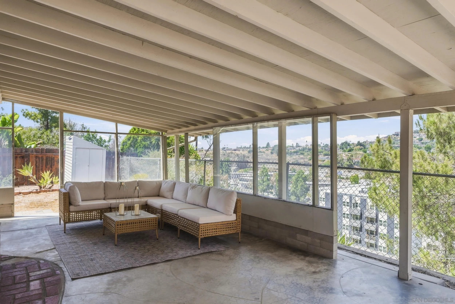
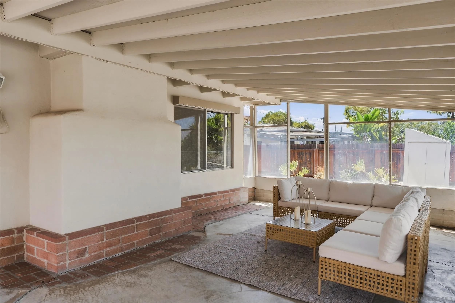
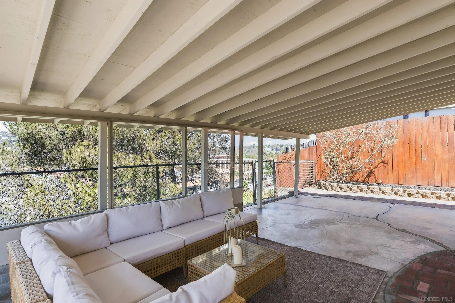
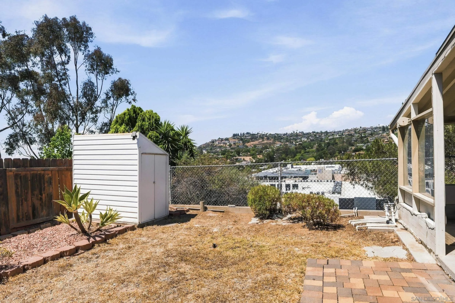
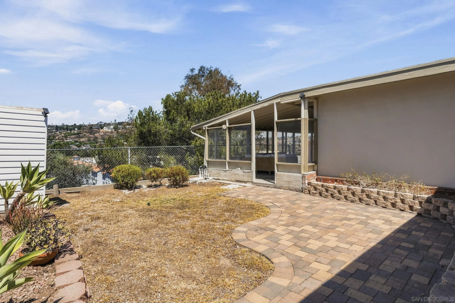
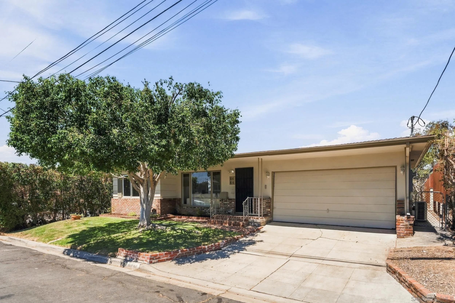
Timeless charm meets everyday comfort in the highly desirable College East neighborhood, just moments from Rolando Village. With standout curb appeal, mature landscaping, a modern ranch-style brick exterior, and a two-car driveway, this is truly one of the best-looking homes on the block. Tucked away on a non-through street, you'll enjoy the convenience of a central location without the traffic. Inside, you'll find beautifully preserved original hardwood floors and a warm, inviting floor plan with two separate living spaces. The front living room is framed by expansive windows overlooking the greenery, filling the home with natural light. The spacious rear family room is full of character with exposed wood beams, a stunning brick fireplace, and sliding glass doors that open to the covered patio, creating seamless indoor-outdoor living. The private backyard offers a peaceful retreat with no neighbors directly behind, a covered outdoor entertaining space, and low-maintenance landscaping. The flexible layout also provides the perfect space for a home office, reading nook, or play area. Both bedrooms feature generously sized closets, along with a spacious hallway storage closet for added organization. The washer and dryer are conveniently located in the attached two-car garage, which also offers direct access into the home. Additional upgrades include a tankless water heater, and updated sewer line. Located just minutes from Mission Trails Regional Park, local hospitals, shopping, dining, and major freeways, this home offers exceptional convenience.
Share Property
Location
6444 Cleo St, San Diego, CA 92115
Status
For Sale
1952
1952
Year Built
2
2
Total Bedrooms
1
1
Total Bathroom
1,234
1,234
Sq.Ft.
Living Space
8,276.4
8,276.4
Sq.Ft.
Lot Size
2.0
2.0
Garage Spaces
01
Interior
Total Bedrooms
2
Total Bathroom
1
Full Bathroom
1
Laundry room
Electric
Fireplace
FP in Family Room
Appliances
Dishwasher, Dryer, Refrigerator, Washer, Electric Stove
01
Exterior & Building
Story
1
Garage Spaces
2.0
Water Source
Meter on Property
Pool
N/K
Roof
Shingle
Parking
Garage
Heat Type
Wall/Gravity
Air Conditioning
Electric, Wall/Window
Sewer
Sewer Connected
01
Lot & Area
Status
For Sale
Living Area
1,234 Sq.Ft.
Total Area
1,234 Sq.Ft.
Lot Size
8,276.4 Sq.Ft.
MLS® ID
260020468
Type
Residential
Year Built
1952
Architecture Styles
Ranch, Traditional
01
Finance
Sales Price
$774,900
Zoning
R-1:SINGLE
Mortgage Calculator
Estimate your monthly mortgage payment, including the principal and interest, property taxes, and HOA. Adjust the values to generate a more accurate rate.